Categories
Shopping cart (0 items € 0)
Advanced search

Art, Architecture & Photography / Architecture

The first French pictorial encyclopedia of ornament, decorative arts and architecture


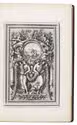

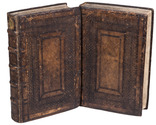
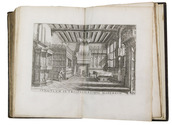

[LE PAUTRE, Jean and Pierre, and others]. L'architecture à la mode ou sont les nouveaux dessins pour la décoration des bâtimens et jardins. Par les plus habils architectes sculpteurs peintres menuisiers jardiniers serruriers &c.
Paris, Nicolas Langlois, [ca. 1675-ca. 1728? (engraved ca. 1655-ca. 1728)]. 2 volumes. Folio (31.5 x 22 cm). With 2 (identical) engraved title-pages and 497 engravings on 496 plates, including 52 double-page. Contemporary uniform brown calf, gold-tooled spines, gold-tooled board edges. Rebacked. [498] engr. ll., numbered in about 50 series. Full description
€ 35,000
Order Inquire Terms of sale

Remarkable collection of 40 print series of ornamental architectural designs

LE PAUTRE (POUTRE), Jean. [Extensive overview of the architectural and ornamental work].
Paris, François Jollain, Pierre Mariette, Jean Le Blond, Nicolas Langlois, 1651-1670. 41 parts in 1 volume. Folio. With 40 engraved print-series nearly all by Jean Le Pautre. Further with 1 duplicate series and 6 individual plates not in these series. With a total of 253 full-page engraved plates: 33 complete series of 6 plates, 1 complete series of 12 plates, and 6 incomplete series (lacking 10 of 42 plates) plus an incomplete duplicate of one of the complete series (5 of 6 plates), and the 6 individual plates. About half the series cut down and mounted on blank leaves or on the back of engraved leaves. 18th-century mottled calf. [248] engr. ll. Full description
€ 22,500
Order Inquire Terms of sale

King William III of England's Dutch palace and gardens

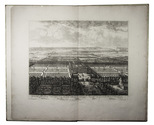
LETH, Hendrik de. [Views of the Dutch royal estate Soestdijk].
[Amsterdam], Hendrik de Leth, [ca. 1731]. Royal folio (55 x 34 cm). With large double-page general bird's-eye view of the Dutch royal estate Soestdijk (image size 35 x 47 cm) by B. Stoopendaal after B. Stuyvenburgh, and 16 numbered engraved views of details of the palace, gardens and other buildings (image size 12 x 16 cm) printed on 8 leaves. Modern half parchment. Full description
€ 4,750
Order Inquire Terms of sale


88 tinted lithographs of stately houses near Utrecht

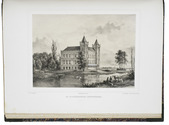
LUTGERS, Petrus Josephus. Gezigten in de omstreken van Utrecht, opgedragen aan H.M. de Koningin der Nederlanden. Naar de natuur geteekend en op steen gebragt door P.J. Lutgers met geschiedkundige aanteekeningen van W.J. Hofdijk.
[The Hague, J.D. Steuerwald], 1869. Folio. With a lithographed title-page (with a separately tinted lithographed view) and 87 tinted lithographed plates (ca. 16.5 x 22.5 cm), designed and lithographed by P.J. Lutgers. Near contemporary half sheepskin by J.A. Loebèr, Leiden [8], XVIII pp. + 87 plates. Full description
€ 4,500
Order Inquire Terms of sale

Famous series of Dutch city views and costumes plates

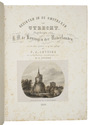
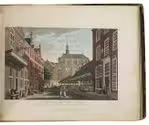
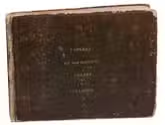
MAASKAMP, Evert, and others. Tableau des principales vues des palais et edifices; representations et des coutumes et usages, dans les Provinces Septentrionales du Royaume des Pays-Bas.
Amsterdam, Evert Maaskamp, [ca. 1825]. Oblong folio. With 68 hand-coloured engraved plates and aquatints by different artist, some of them in proof-state with manuscript captions, depicting Dutch city views and Dutch costumes. Contemporary boards covered with dark-brown paper with a gilt border along the edges and a gilt-stamped title on the front board; preserved in a grey modern cloth box. 69 ll. Full description
€ 25,000
Order Inquire Terms of sale

Prussian fortification & artillery manual, with about 112 drawings

[MANUSCRIPT]. MAHLENDORFF. Fortification passagère et permanente [= Erstes Heft]. Artillerie. [=] Zweites Heft.
[Berlin?, ca. 1850?]. 2 volumes. Small 4to (21 x 17 cm). Manuscript in German, written in brown ink on paper in a cursive hand mixing Latin and gothic characteristics, the two volumes with about 100 and 12 drawings respectively (mostly pen and ink, but a few in pencil), mostly in the large fore-edge margins left for that purpose, but with 7 in vol. 1 on folding slips tipped onto the leaves. Most show fortification plans but there are also sections, elevations and a few other drawings, including diagrams. Contemporary uniform black half vellum. [2 blank], [1], [3 blank], [40], [8 blank], [314], [12 blank]; [2 blank], [1], [1 blank], [81], [3 blank], [177], [9 blank] pp., with the first and last leaf of each volume pasted down. Full description
€ 1,850
Order Inquire Terms of sale

Collected works of a famous architect, with 271 double-page engraved plates

MAROLOIS, Samuel. Mathematicum opus absolutissimum: continens geometriae, fortificationis, architecturae & perspectivae theoreticae ac practicae regulas, demonstrationes, & figuras perfectissimas. Studio atque opera Alberti Girardi, ... Recognitum ac multis notis illustratum.
Amsterdam, Johannes Janssonius, 1638 [altered in manuscript to 1658]. 7 parts (paginated as 6) in 2 volumes. Folio. The general title printed letterpress on a slip of paper pasted over the 1638 engraved title-page of the French edition, 7 letterpress part-titles, each with the same Janssonius woodcut device, with all together 271 double-page engraved plates, partly by Henricus Hondius. Further with several woodcut decorated initials. Contemporary blind-tooled calf, sewn on 5 double thongs, in a panel design made with a large roll and triple fillets, new endpapers.
With:
(2) MAROLOIS, Samuel. Geometria theoretica ac practica: ...
Amsterdam, Joh. Janssonius, 1633. With 47 double-page engraved plates, numbered 1-42 and 1-5.
(3) MAROLOIS, Samuel.. Artis muniendi, sive fortificationis, pars prima: ...
Amsterdam, Joh. Janssonius, 1644.
(4) MAROLOIS, Samuel.. Fortificationis, sive artis muniendi, pars secunda.
Amsterdam, Joh. Janssonius,1644. With 40 double-page engraved plates.
(5) VREDEMAN DE VRIES, Joannis. Architectura: ...
Amsterdam, Joh. Janssonius,1633. With 30 double-page engraved plates by Henricus Hondius after the designs by Vredeman de Vries, one dated 1601.
(6) MAROLOIS, Samuel. Opticae, sive perspectivae, pars prima: ...
Amsterdam, Joh. Janssonius 1633. With 80 double-page engraved plates, some by Henricus Hondius, incl. 6 views of buildings in Rome (nos. 54-59) in roundels, after the drawings by Petrus Stephanus.
(7) VREDEMAN DE VRIES, Joannis. Perspectiva theoretica ac practica.
Amsterdam, Joh. Janssonius, 1633.
(8) VREDEMAN DE VRIES, Joannis. Perspectivae pars II: ...
Amsterdam, Joh. Janssonius, 1632. With 49, 24 (+ 1) numbered double-page engraved plates depicting geometrical and mathematical figures on perspective. [4], 51, [1 blank]; 39, [1 blank]; 40; [20]; [2], 50; [2], 24 pp. Full description
€ 15,000
Order Inquire Terms of sale

Stunning collotypes and chromolithographs of Pompeii wall paintings in situ soon after their excavation



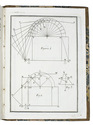
MAU, August. Geschichte der decorativen Wandmalerei in Pompeji ... Mit 20 Tafeln in einer Mappe.
Berlin, G. Reimer, 1882. 1 text volume & 1 portfolio with plates. 8vo (text volume) and 1mo (plates portfolio 53 x 43 cm). With 20 large numbered plates showing Pompeii wall paintings in situ, mounted on card stock, loose in a separate portfolio with letterpress title-leaf and contents leaf: 9 sepia collotypes (21 x 16 to 26.5 x 24.5 cm) and 11 chromolithographs (21.5 x 19 to 37 x 36 cm), no. 18 actually comprising 7 small chromolithographs on 1 card, each plate with a letterpress label on the back; and 7 black and white floor plans in the text. Contemporary half sheepskin parchment (text); contemporary blue half cloth portfolio (plates). XII, 462 pp. Full description
€ 7,500
Order Inquire Terms of sale

Detailed illustrated account of archaeological discoveries in and around Pozzuolo,
including the rare folding map

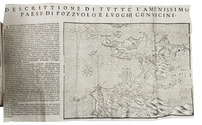
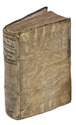
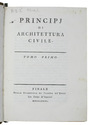
MAZZELLA, Scipione. Sito, et antichita della citta di Pozzuolo, e del suo amenissimo distretto ...
Naples, Tarquinio Longo for Giorgio Varisco (part 1) and Bartholomeo Carampello (part 2), 1606. 2 parts in 1 volume. Small 8vo (15 x 10 cm). With 3 title-pages, a large folding woodcut map with letterpress title and text (the woodcut itself 17 x 24.5 cm) showing Pozzolo and the surrounding area (omitted in some copies), 15 woodcut illustrations (plus 4 repeats) in text. 17th-century limp sheepskin parchment. [16], 284, [4], 103, [1 blank] pp. Full description
€ 5,000
Order Inquire Terms of sale

Influential course on civil architecture

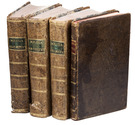
MILIZIA, Francesco. Principi di architettura civile. Finale, Jacopo de' Rossi, 1781. 3 volumes. 4to. With tables of proportion in text and on a large folding leaf, and 18 architectural measured drawings and perspective and other views of domes, pinnacles, arches, curves and spires on 8 full-page engraved plates, all bound in the third volume.
Contemporary half sprinkled calf, marbled sides, gold-tooled spines with black morroco spine labels, red sprinkled edges.
With:
(2) CIPRIANI, Giovanni Battista. Indice delle figure relative al Principi di architettura civile di Francesco Milizia.
Rome, Nella stamperia Salomoni, si vende da Giov. Pietro, 1800. 8vo. With numerous illustrations on 27 double-page plates, illustrating Milizia's work, showing architectural measured drawings and perspective and other views of buildings and details of buildings, theatres, bridges, gardens, etc., models of ornament and decoration, technical building instruments, building materials, etc. (10 plates for vol. 1, 12 plates for vol. 2, 5 plates for vol. 3). Contemporary mottled calf, gold-tooled spine with red label, red edges. 480; 515, [1 blank]; 442; 76 pp. Full description
€ 12,500
Order Inquire Terms of sale
122 books found / Show all